Project Description
Do You Have A Construction Project We Can Help With?
Countryside Home Transformation
Project Gallery

Project Overview
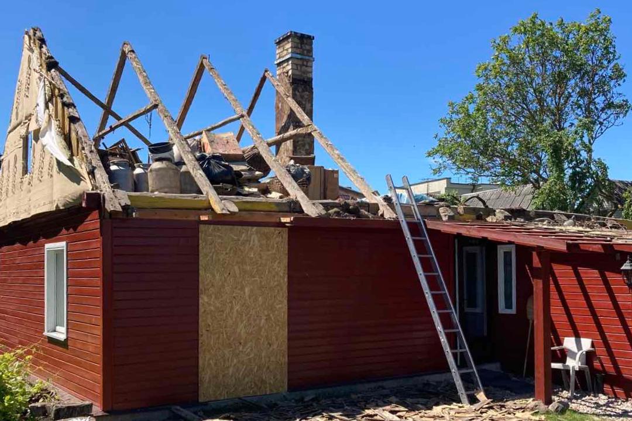
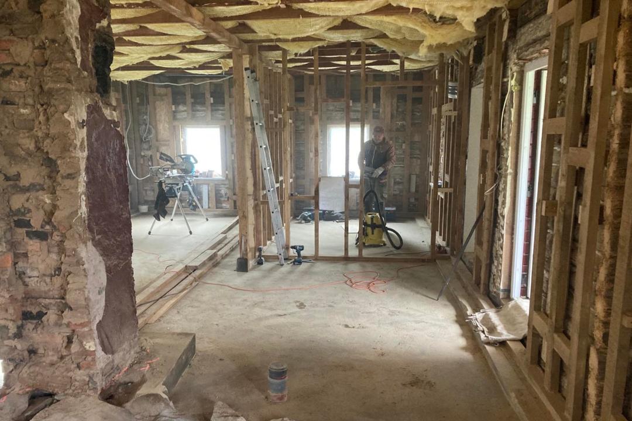
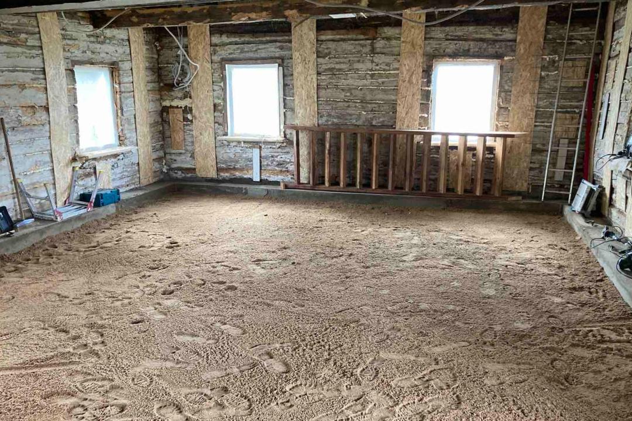
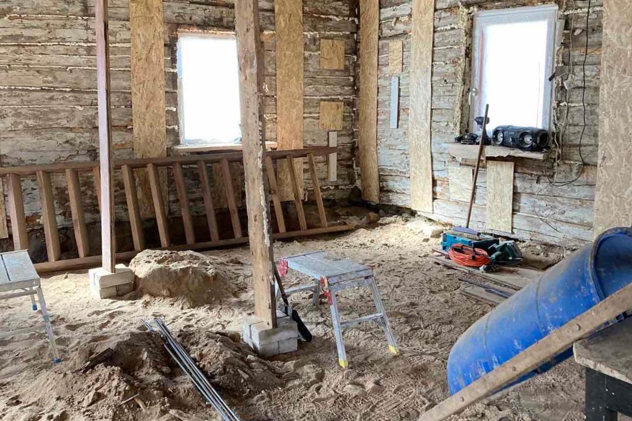
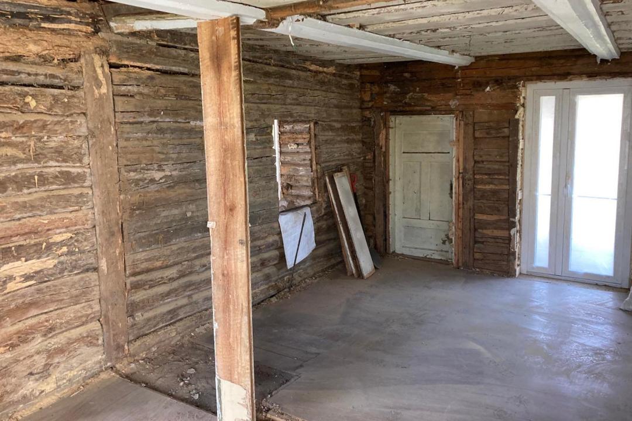
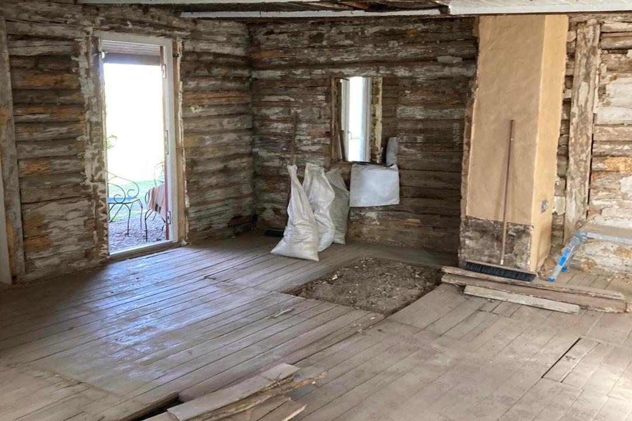
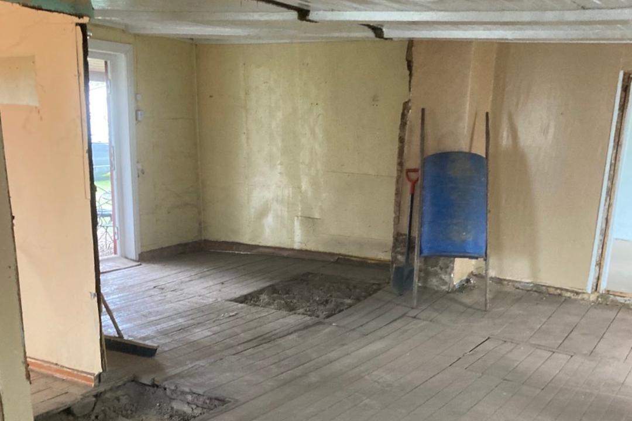
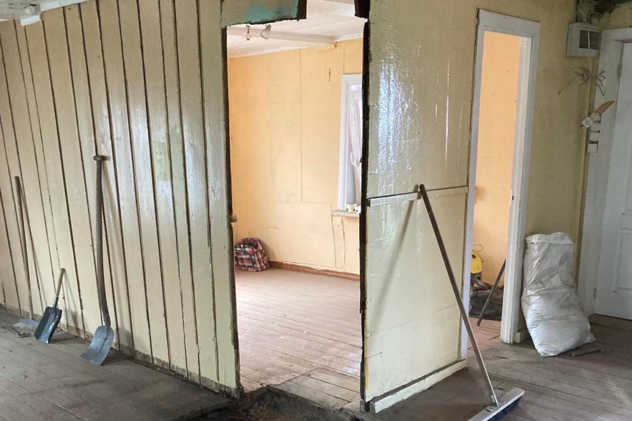
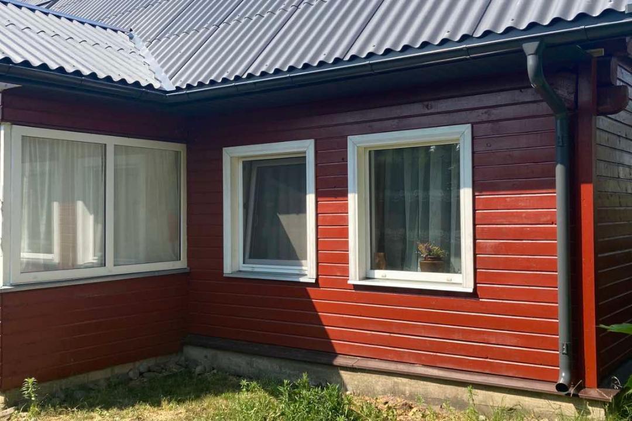
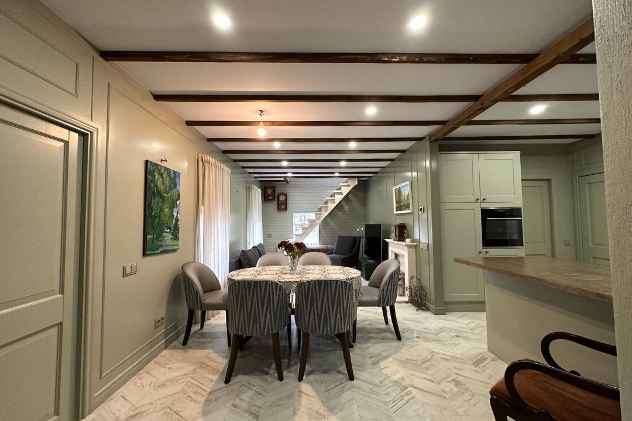
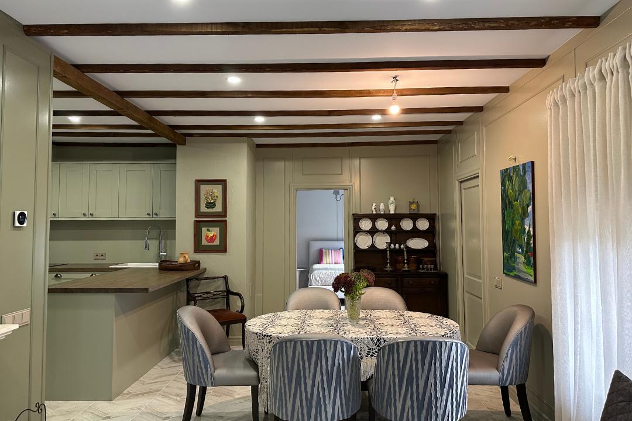
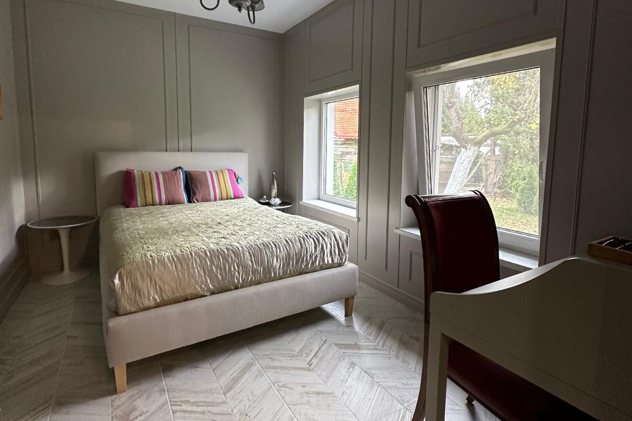
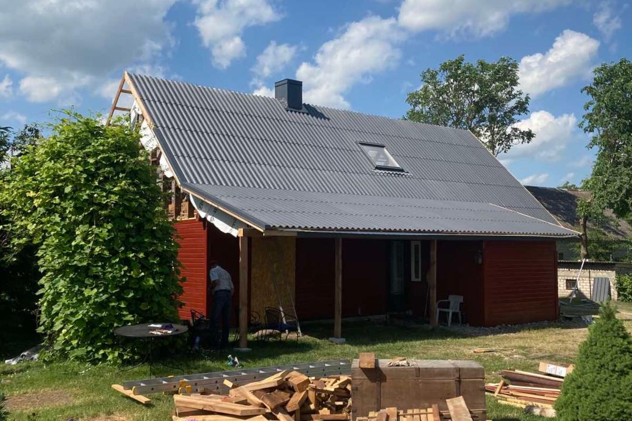
This project involved the restoration of a charming 1940s countryside house. The goal was to bring the house into the modern era while maintaining its original character. The work included structural improvements, modern amenities, and design features to enhance the overall functionality, comfort, and energy efficiency of the home.
Key Features & Improvements
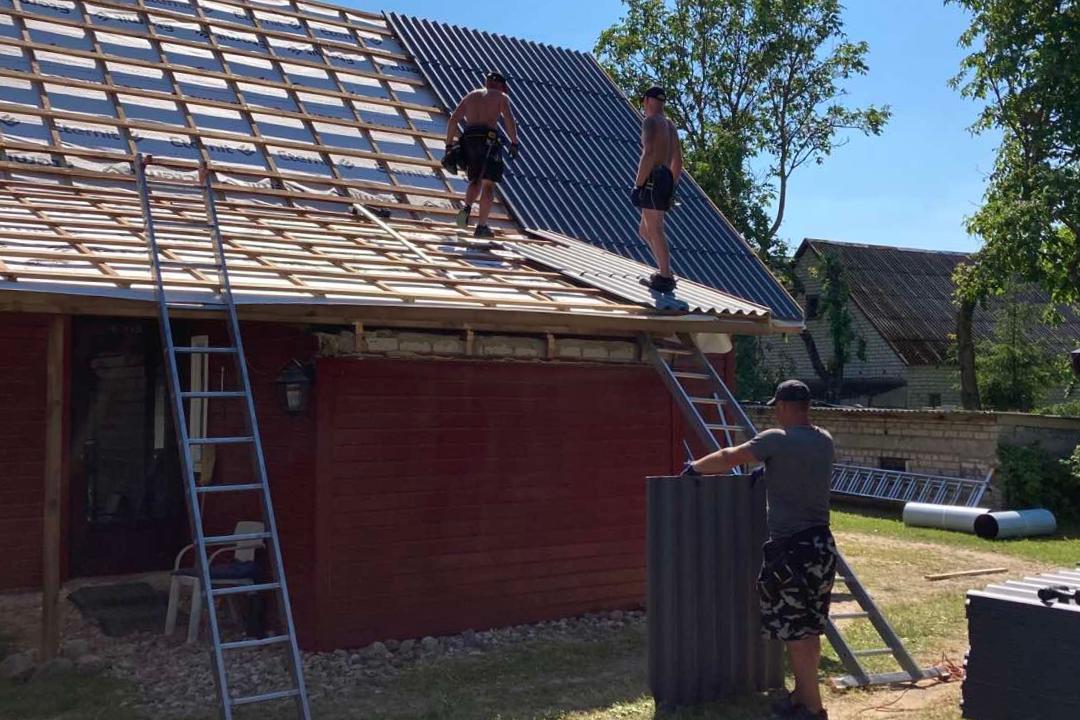
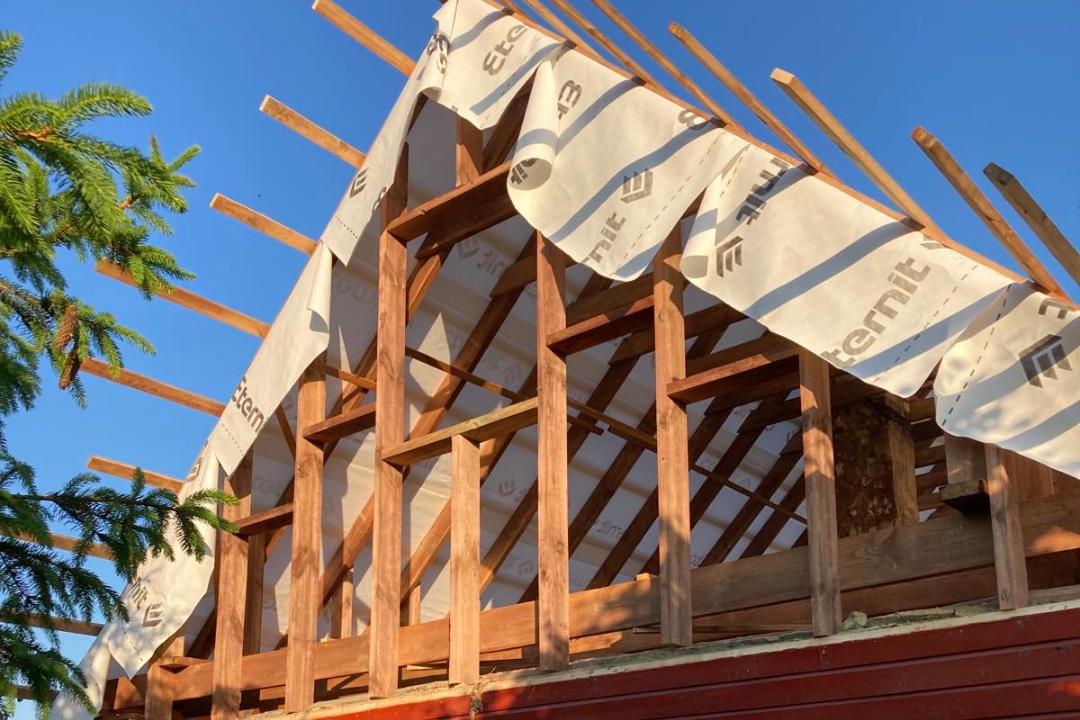
New Roof Structure
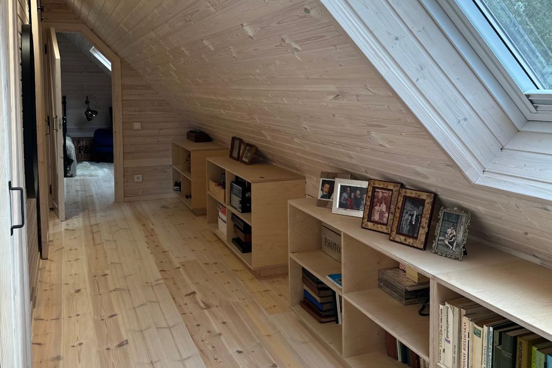
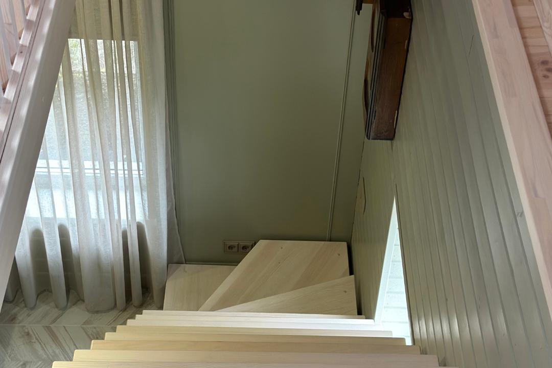
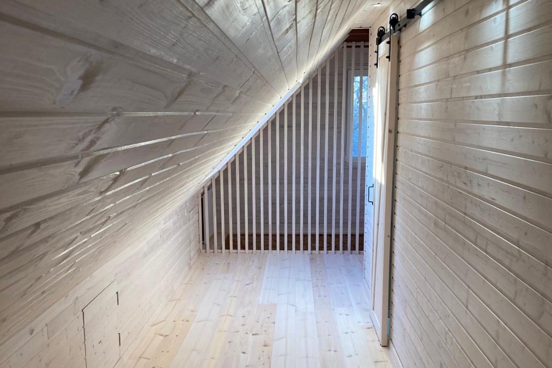
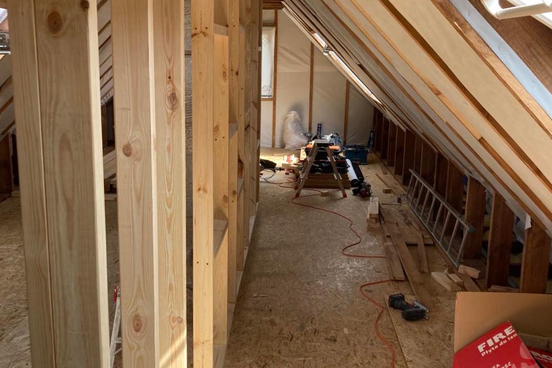
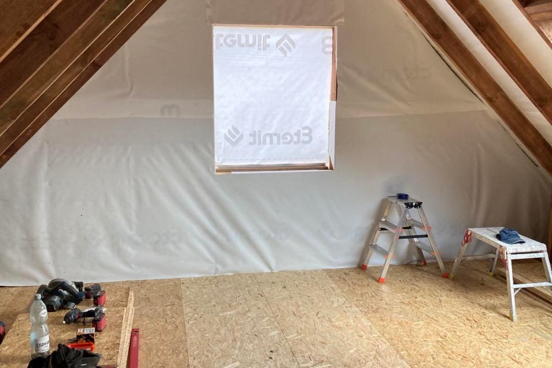
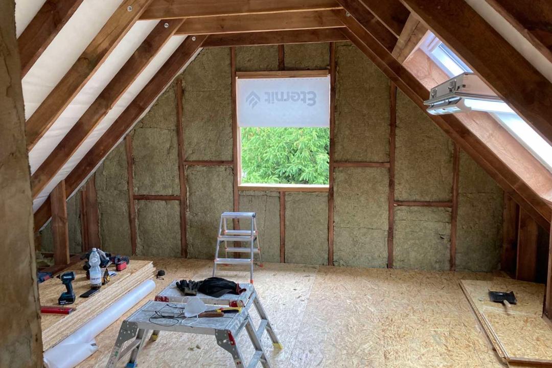
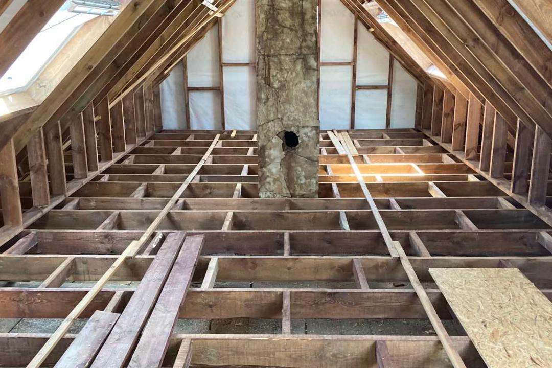
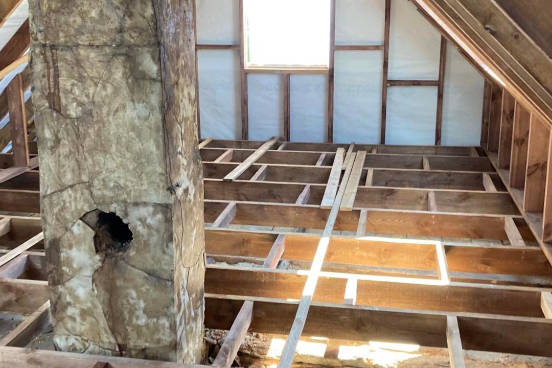
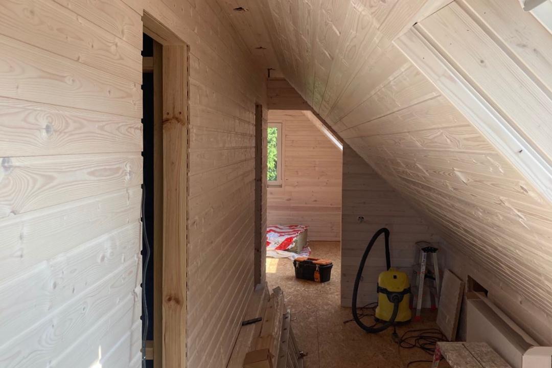
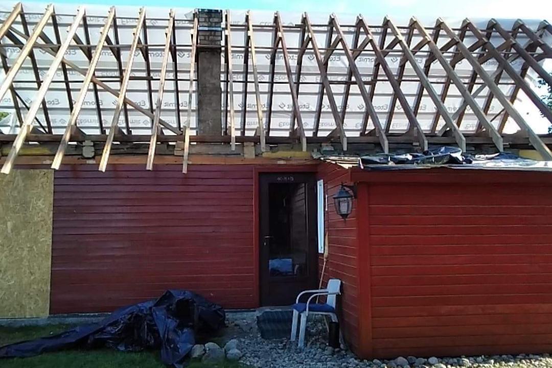
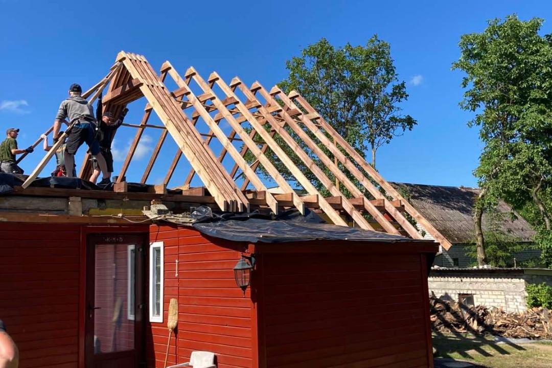
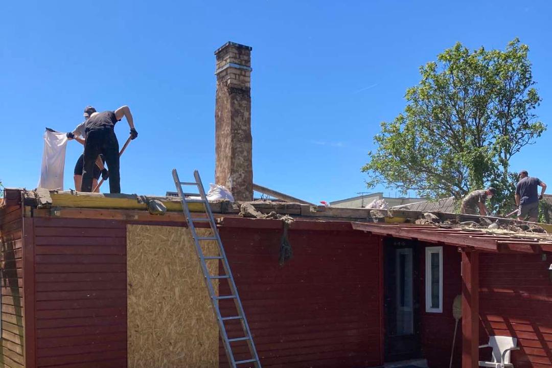
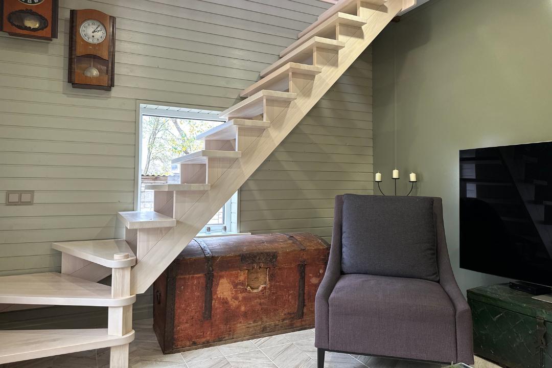
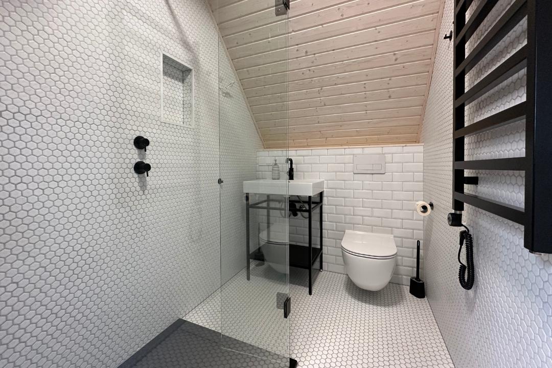
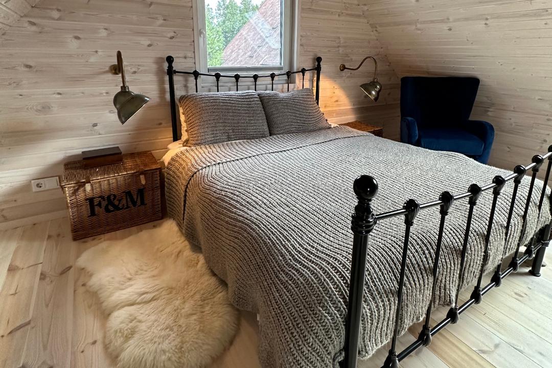
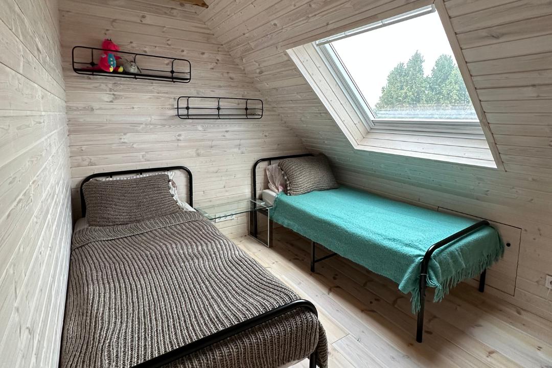
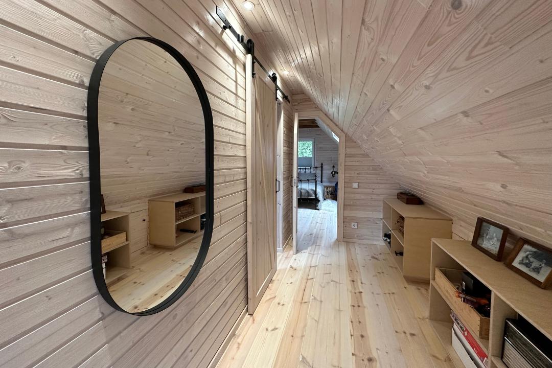
The original roof was replaced with a higher structure, which allowed for the addition of two new bedrooms, a bathroom, and a mezzanine area. This new space not only added valuable square footage but also improved the house’s overall layout.
Ground Floor Refurbishment
The ground floor was completely refinished, incorporating several essential upgrades:
- New Foundation: The existing foundations were reinforced to support the walls of the house, ensuring the structural integrity of the property for years to come.
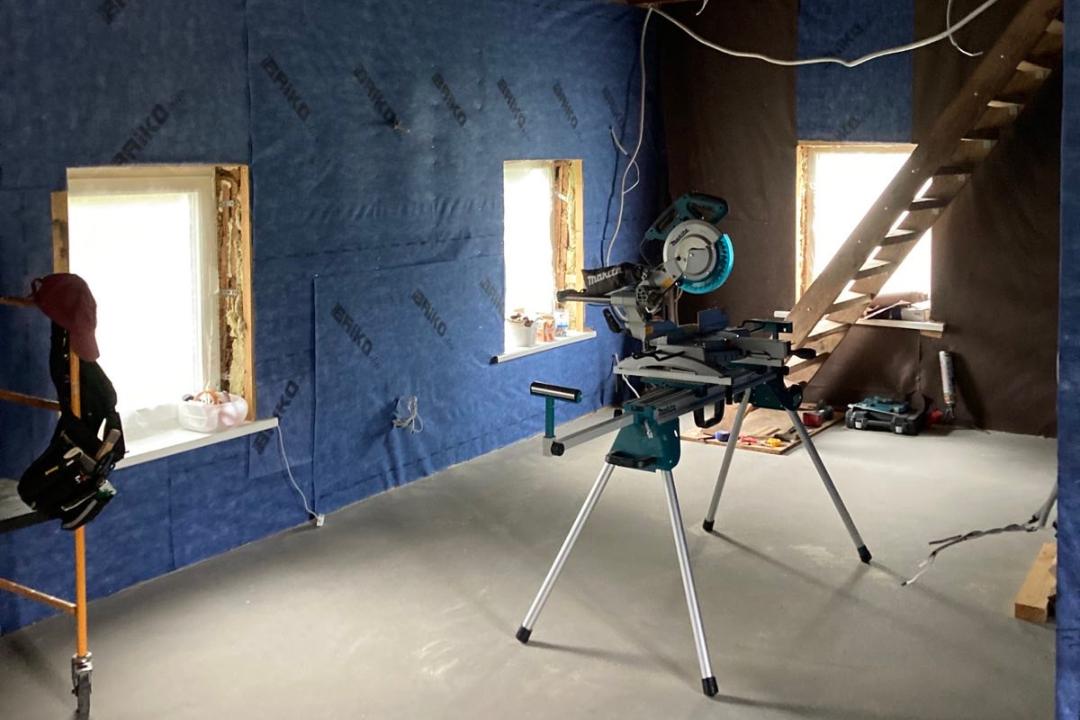
- New Windows: The windows were replaced to enhance insulation, natural light, and the aesthetic of the home.
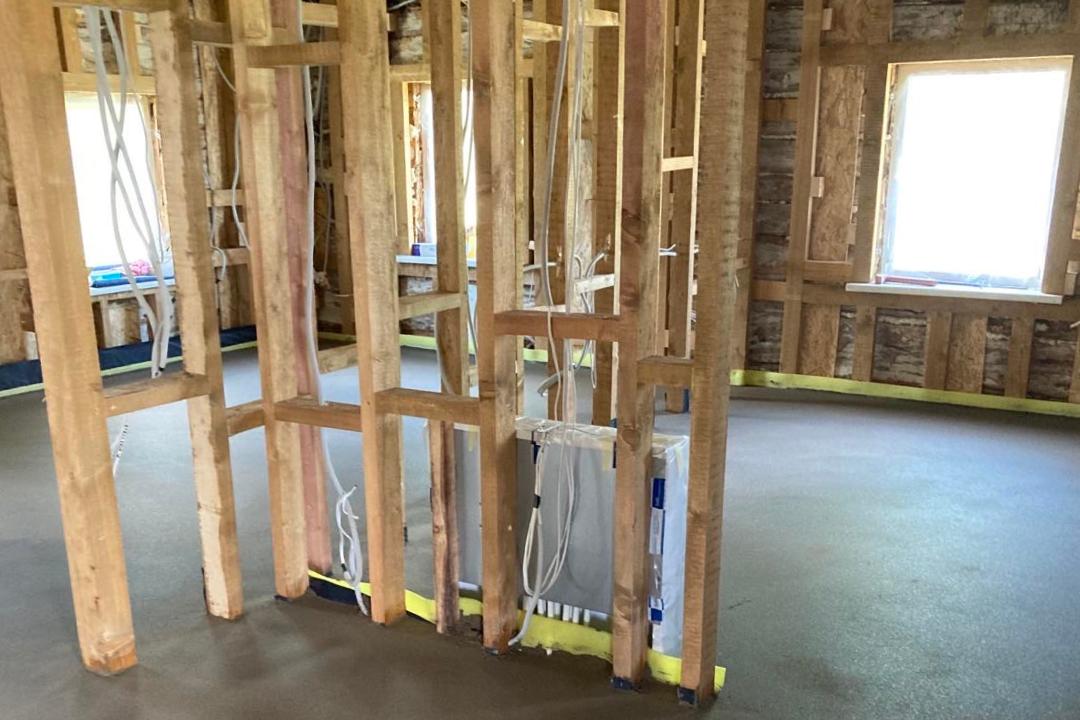
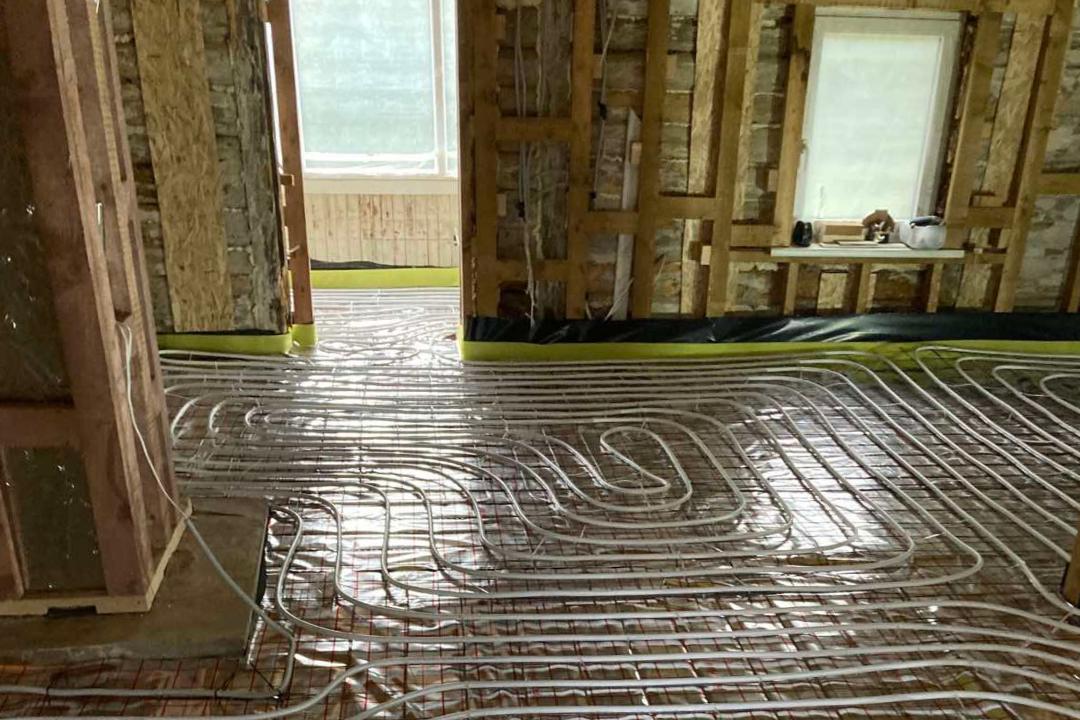
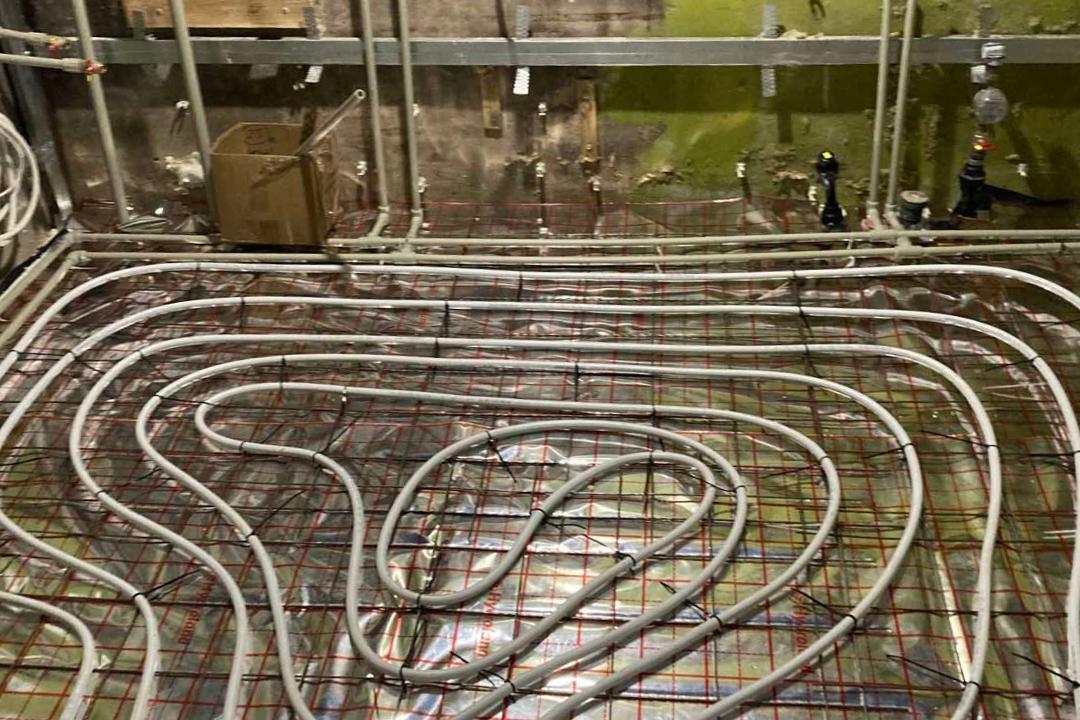
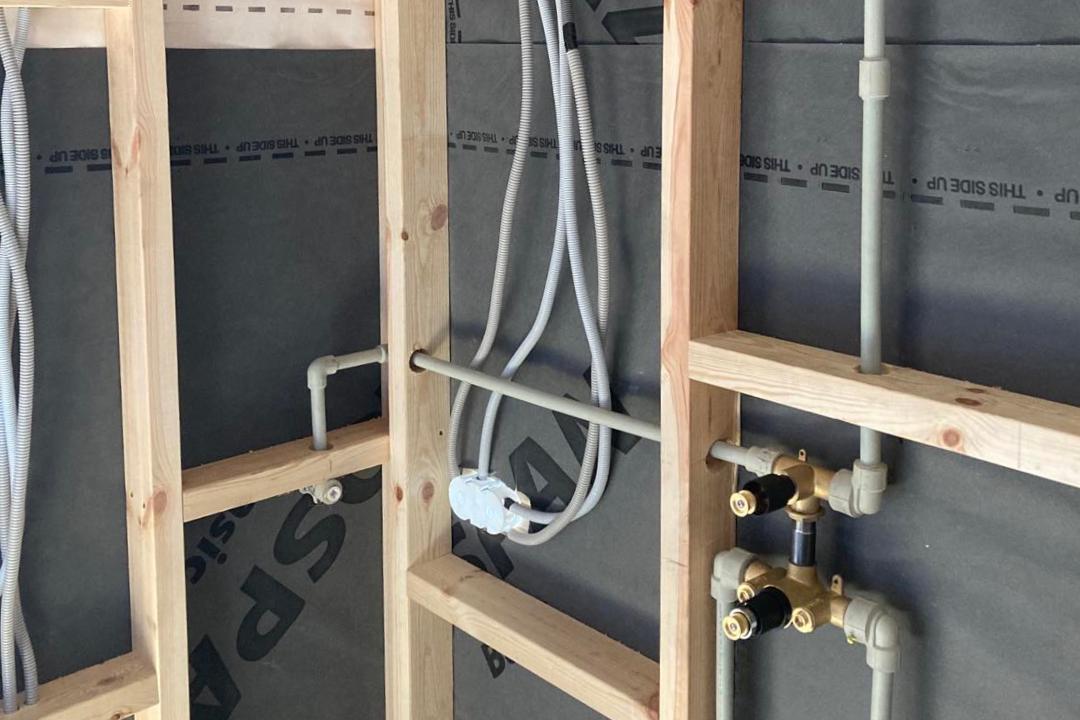
- Underfloor Heating System: A modern underfloor heating system was installed, ensuring an efficient and comfortable heating solution throughout the ground floor. This new system replaced the old log-burning heating method, which was inefficient and costly.
Energy Efficiency Upgrades
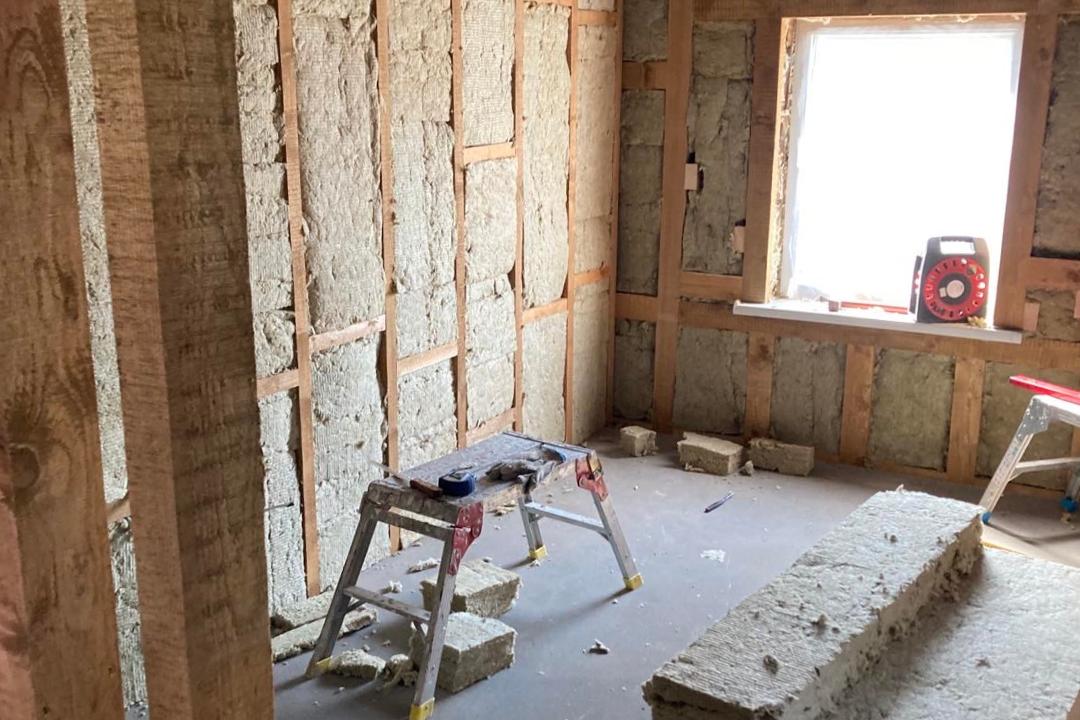
- Improved Insulation: Prior to the renovation, the house lacked adequate insulation, and heating was inefficiently provided by logs. With the new underfloor heating system and enhanced insulation throughout the home, energy consumption has been significantly reduced, making the house more environmentally friendly and cost-effective.
- Modern Heating: The new heating system ensures that the house stays warm in the winter months without the need for traditional wood burning, reducing both energy usage and maintenance costs associated with older heating methods.
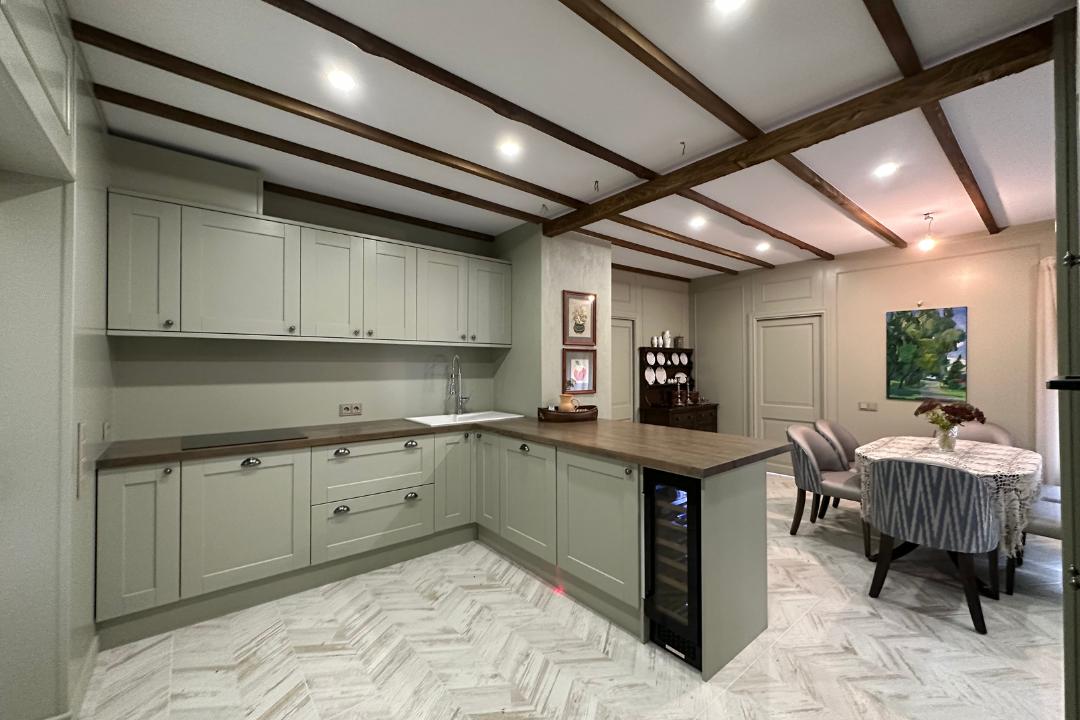
Kitchen and Bathroom
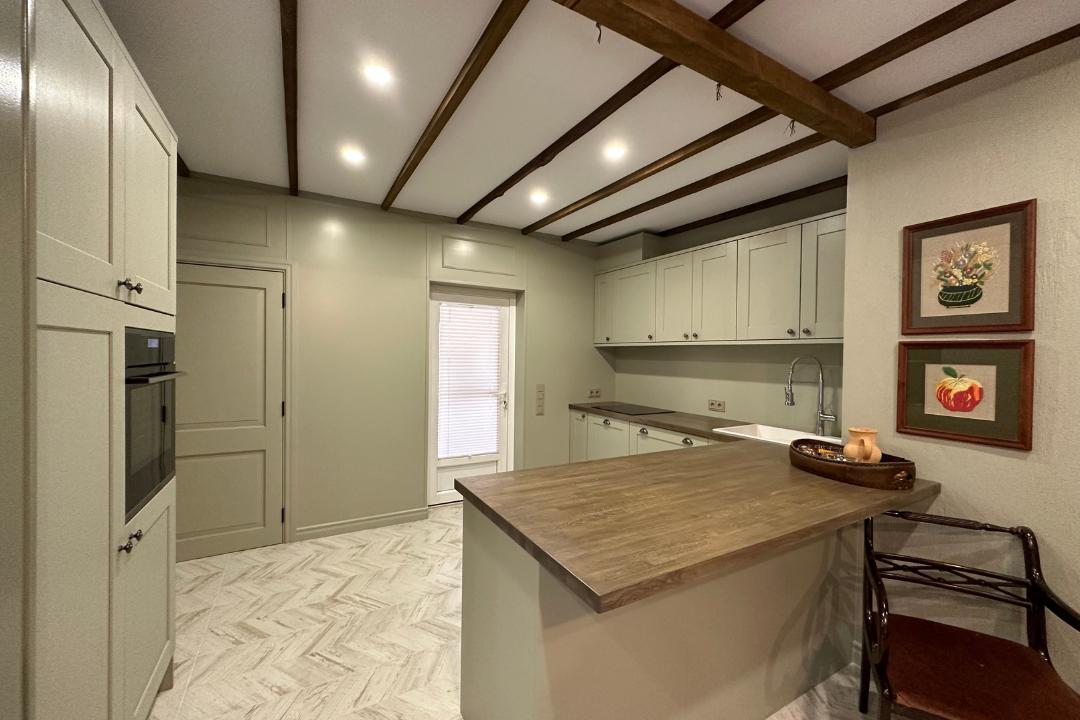
- A new kitchen was installed, designed for modern living with ample storage and integrated appliances.
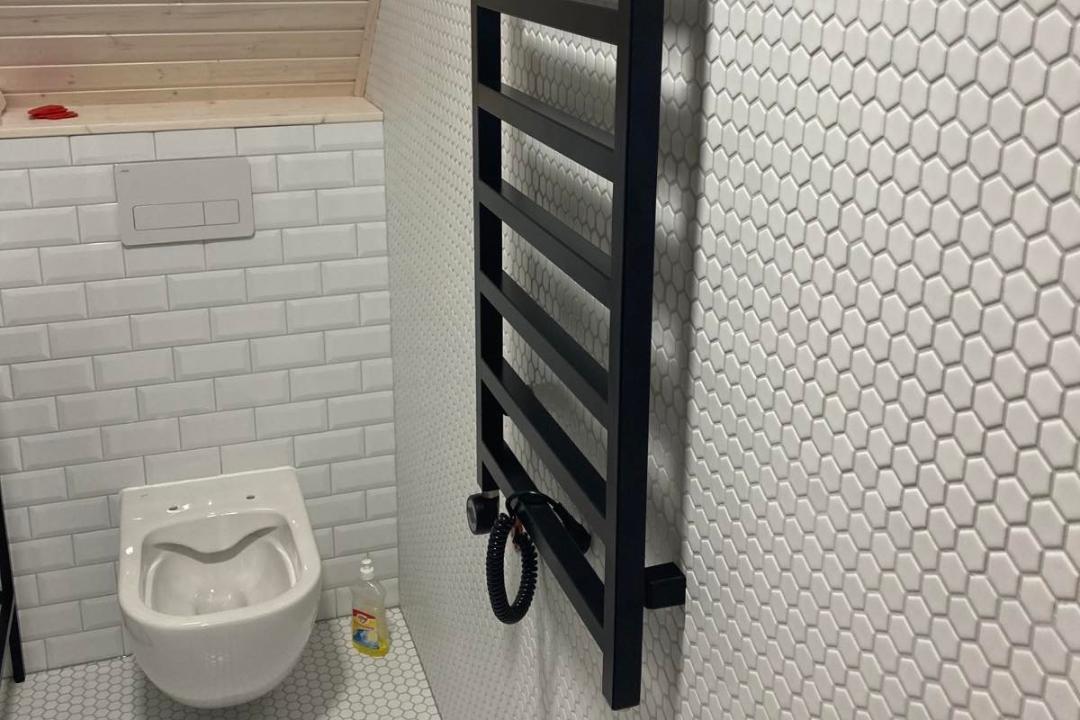
- A new bathroom was also added, designed with both function and style in mind.
Space-Saving Features
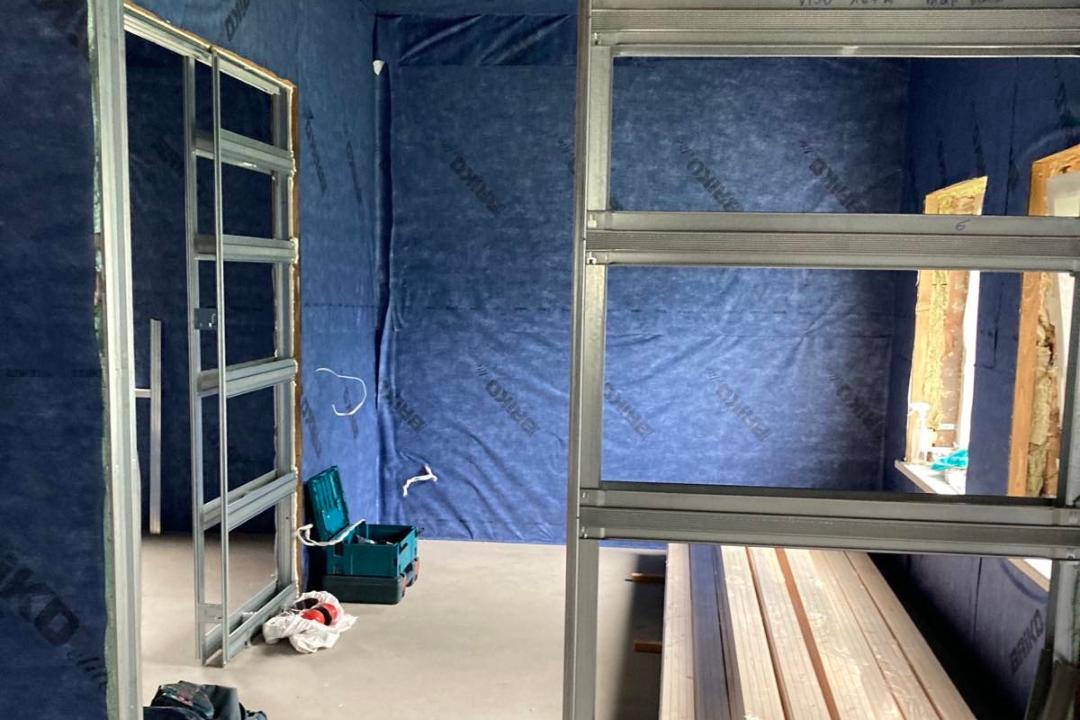
To optimise space and enhance mobility, especially for elderly residents, pocket doors were installed throughout the ground floor. These doors save valuable space, make the layout more open, and improve accessibility.
Outcome
The project was a success, transforming the 1940s house into a modern, energy-efficient, and comfortable family home, while preserving its original charm. The new roof structure and foundation have extended the life of the home, and the enhancements to the ground floor and new spaces provide a functional living environment for both young families and elderly residents. Moreover, the energy-efficient upgrades significantly reduced the house’s heating costs and its carbon footprint.