Project Description
Do You Have A Construction Project We Can Help With?
Epple
Project Gallery

Epple Road, SW, London
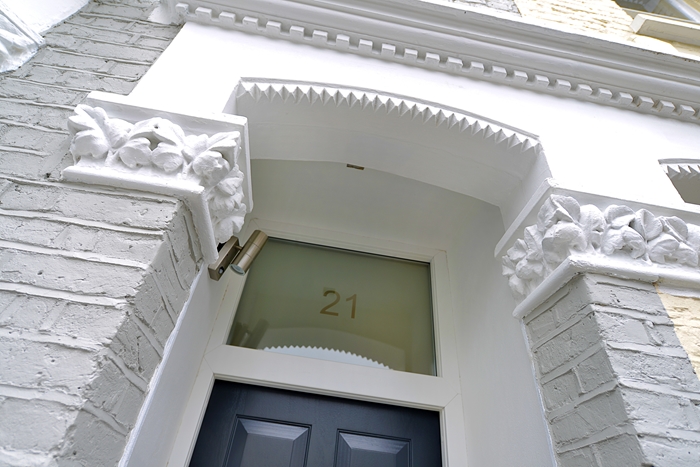
Rear extension, L shape loft conversion and full house refurbishment
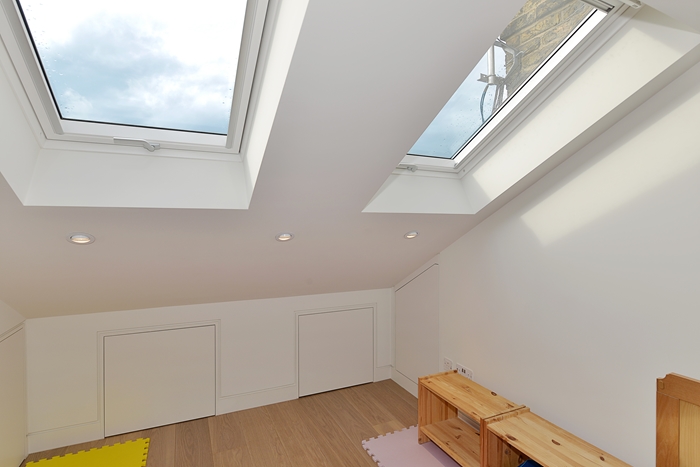
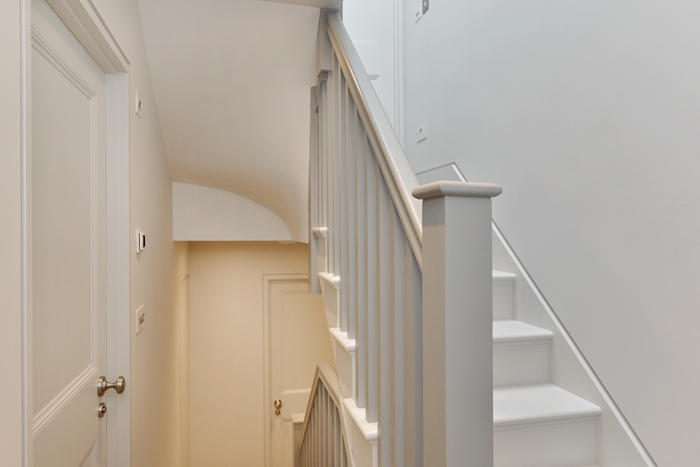
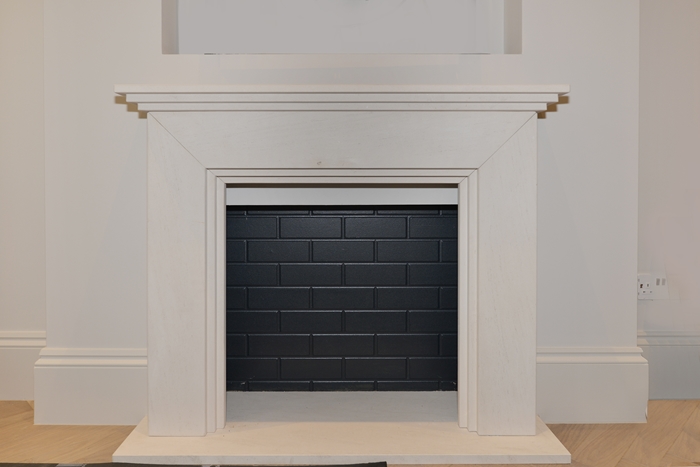
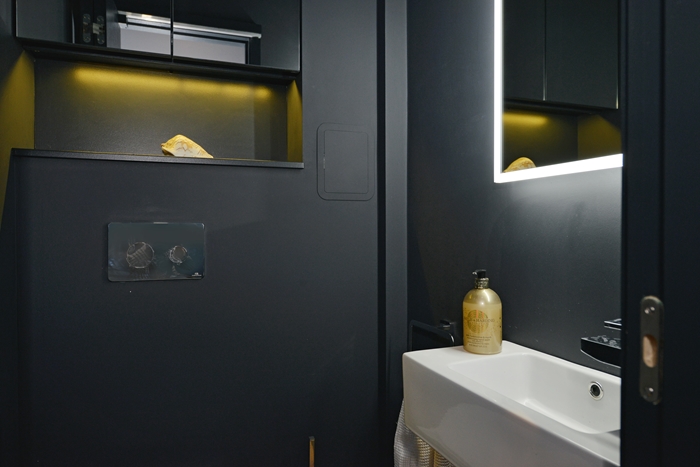
This mid-terrace house transformation was a joint project of the client’s appointed architects and our building team. With many structural changes involved, this house was transformed. The kitchen and dining area were moved into a space created by building a rear extension. Many internal structural walls were moved to create a completely new layout. An L shape loft conversion added 2 bedrooms and a bathroom. The internal square footage of the house was increased by over 650sq ft. Bespoke built in wardrobes were made to create additional storage. All bathrooms were fully refurbished and a new wood flooring fitted throughout. New raised bed plants were built and all gardens walls rendered throughout. Garden was complete with new slate tiles and artificial grass installation.